
Palm Springs Homeless Navigation Center wins two national architecture awards
The American Institute of Architects honored the facility with a 2026 Architecture Award and a Housing Award in the Specialized Housing category.
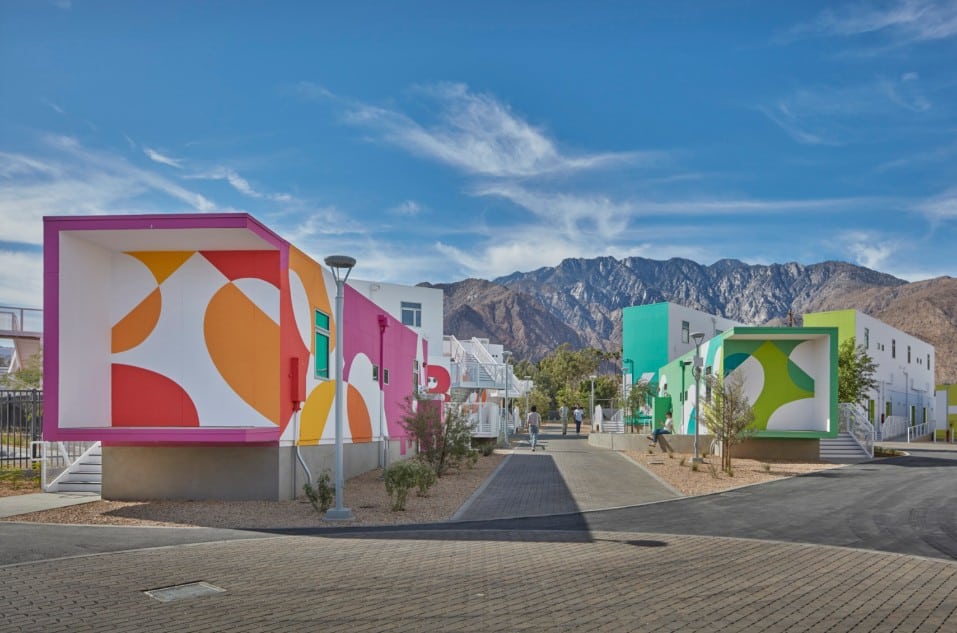
The Palm Springs Homeless Navigation Center has received two 2026 national awards from the American Institute of Architects: an AIA Architecture Award and an AIA Housing Award in the Specialized Housing category.
The Los Angeles-based firm JFAK Architects (John Friedman Alice Kimm Architects) designed the center. The firm’s work includes civic, institutional, educational and residential projects, and Alice Kimm served as principal on the project.
Local reporting and journalism you can count on.
Subscribe to The Palm Springs Post
The campus converted a commercial property off McCarthy Road in the northern section of the city into a facility for unhoused individuals and families. Two existing warehouses were renovated into a 50-bed overnight shelter and a 24-7 service facility with offices, dining and multipurpose spaces, and care programs.
Eighty transitional residences are in new two-level modular buildings. They include 51 efficiency studios, 24 units with kitchenettes and five two-bedroom family residences. The modular units are arranged along a central promenade, and elevated walkways connect them and shade the areas below.
The site covers 138,990 square feet. The warehouse renovation totals 23,587 square feet, and the modular housing totals 19,008 square feet. A third warehouse will be fully renovated at a future date.
Before development, the sloped desert property was covered in asphalt, except for one corner of grass and weeds. The metal warehouses had been used as production spaces.
Shelter beds are assigned on a first-come, first-served basis. People who need a bed that evening sign up at the operator’s facility at 10 a.m., and a shuttle brings the first 50 on the list to the center at 3 p.m. They are shuttled back at 8 a.m. the next morning, and there is no limit on consecutive nights.
The center also includes a community dining room, a commercial kitchen, laundry facilities, a computer classroom, case management and employment services. Outdoor amenities include a playground, a dog run, a community garden, walking paths and landscaping.
Color-coded exteriors mark the units. East-facing facades are painted in warm sunrise colors and west-facing facades in cooler sunset colors, with large lettering and door numbers to help residents find their way.
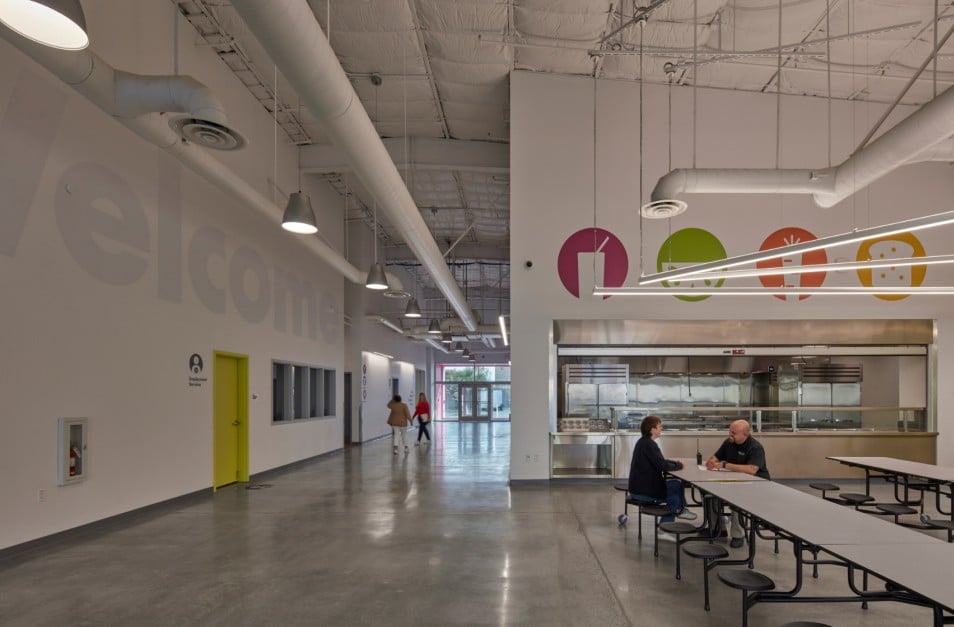
The project was funded by California’s Homekey Program, the City of Palm Springs and Riverside County. The city, facility operator Martha’s Kitchen and Village, and local residents provided programming and community input.
The AIA’s national awards recognize design that advances the built environment. In the submission overview, the designers described their belief in architecture as a social service that improves lives.
Author

Related Articles

Palm Springs council candidates weigh in on Flock cameras, stalled hotels, more at forum
Five candidates for three seats also addressed traffic safety and the library renovation at a forum hosted by Organized Neighborhoods of Palm Springs.

Palm Springs airport study finds economic impact tops $2.55 billion
Nearly 97% of the airport’s overall economic impact stayed within the Coachella Valley, the study found, and more than half occurred within the city of Palm Springs.
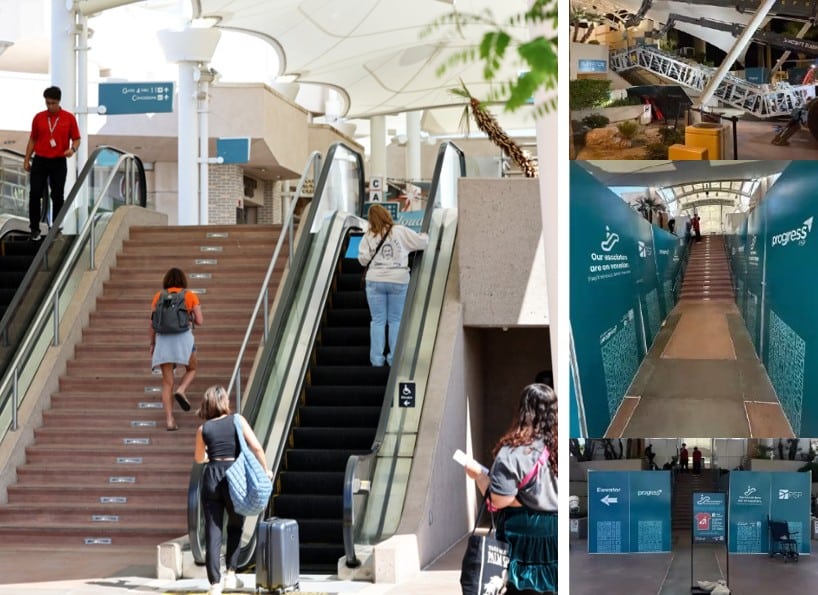
New Palm Springs airport escalators ready for final inspection, on track to open by month’s end
The Sonny Bono Concourse project aims to cut noise and improve reliability, with a ribbon-cutting celebration expected within weeks.