
Modernization meets preservation in Palm Springs Public Library overhaul, council told
Plans for modernizing the city’s main library call for expanded meeting spaces, teen areas, and improved parking while restoring the building’s original color scheme.
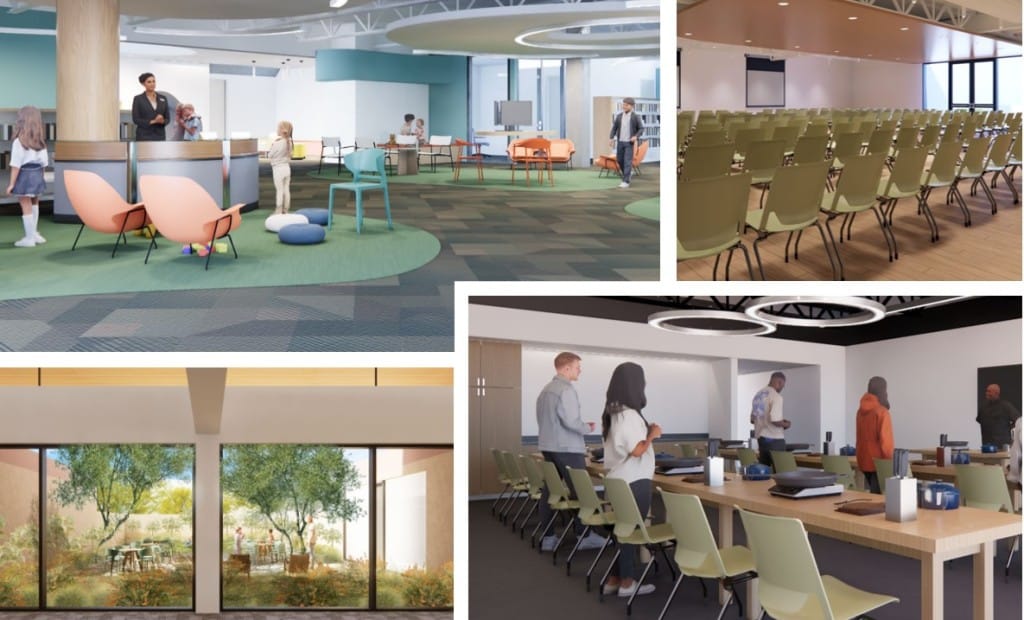
A lot has changed since 1975, but one thing that hasn’t changed much is the city’s main library. On Thursday evening, city staff and consultants working on changing that provided an update on the plans.
During its regular meeting, the Palm Springs City Council received an update on the ambitious renovation plans. The presentation — available to view here — delivered by Library Director Jeannie Kays and architects from Group 4 Architecture and Architectural Resources Group, outlined significant changes aimed at modernizing the facility while preserving its historic character.
Local reporting and journalism you can count on.
Subscribe to The Palm Springs Post
The renovation project, now at 65% completion in the design process, includes expanded spaces for children and teens, improved landscaping, and additional parking. David Schnee, principal architect from Group 4 Architecture, emphasized the importance of community engagement, noting that over 800 people have provided input.
A key feature of the proposed renovation is a significant reduction in irrigated areas, from 80% to 40% of the site. The new landscaping will feature desert-inspired “drifts” and strategically placed lawn areas, creating a more sustainable environment.
Katie Horak from Architectural Resources Group detailed efforts to maintain the historic integrity of the William Cody-designed library, noting that plans include repairing cracked concrete walls, restoring original color schemes, and preserving key architectural features.
“We recognize that in addition to being an important community asset, it is also an important piece of architecture in Palm Springs,” Horak said. “We want to make sure that the project is really sensitive to its historic character so that it can be designated when the project’s complete.”
The renovation plans include relocating and expanding the community meeting room. This space will feature indoor-outdoor capabilities and is expected to host a variety of community programs and partnerships with local organizations.
Council members emphasized the importance of integrating the renovated library with other nearby amenities.
“One of the things that I believe is absolutely critical to the success of this project is the integration with the other amenities in Sunrise Park,” said Councilmember Lisa Middleton, “most particularly the Boys and Girls Club and the [Mizell] senior center.”
Designers are working to improve accessibility between the library and other park facilities. However, some council members expressed concerns about the proposed additional parking potentially separating the library from the rest of the park.
“We want it to seem like this one big central park in town,” Mayor Jeffrey Bernstein said.
The project team assured the council that they are working closely with the consultants developing the citywide parks master plan to ensure a unified approach. The renovation is expected to enhance the library’s role as a community hub, with expanded resources and improved accessibility.
As the project moves forward, the design team will continue to refine plans based on community input and council feedback. The next major milestone will be the completion of construction documents in October, followed by the submission for building permits.
Author

Related Articles
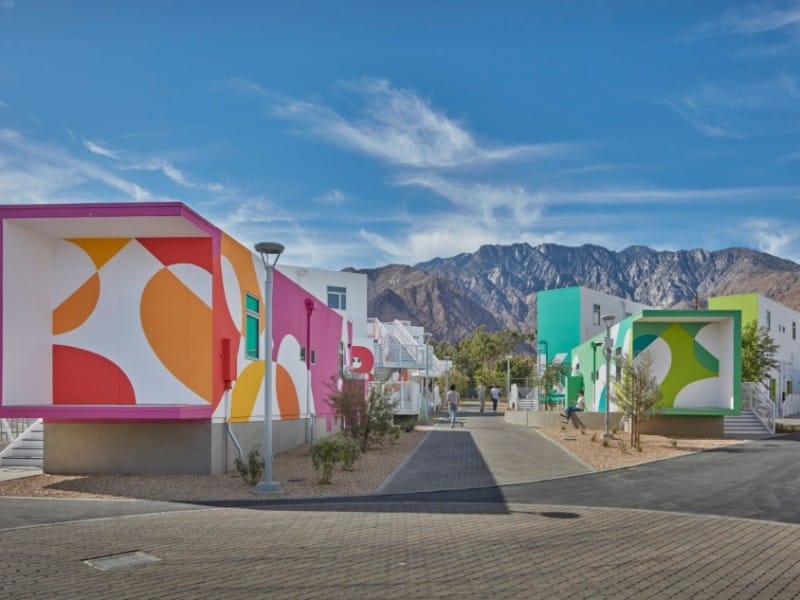
Palm Springs Homeless Navigation Center wins two national architecture awards
The American Institute of Architects honored the facility with a 2026 Architecture Award and a Housing Award in the Specialized Housing category.

Palm Springs council candidates weigh in on Flock cameras, stalled hotels, more at forum
Five candidates for three seats also addressed traffic safety and the library renovation at a forum hosted by Organized Neighborhoods of Palm Springs.
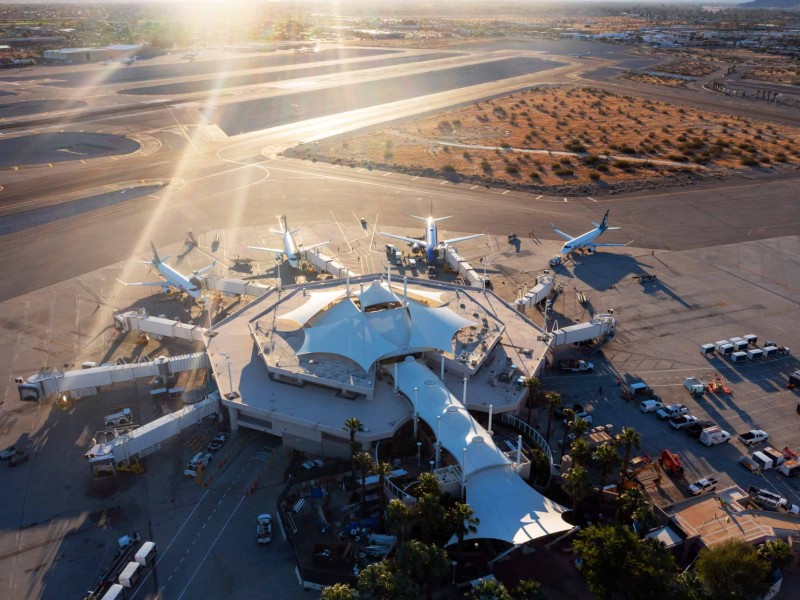
Palm Springs airport study finds economic impact tops $2.55 billion
Nearly 97% of the airport’s overall economic impact stayed within the Coachella Valley, the study found, and more than half occurred within the city of Palm Springs.