
Architectural committee approves one commercial project while sending another back for redesign
Both projects are located in commercial zones and required major architectural review due to their size exceeding 4,000 square feet or involving specialized uses like drive-through banking facilities.

The Palm Springs Architectural Review Committee (ARC) reached contrasting decisions on two new commercial building projects Monday, approving one with conditions while suggesting a major redesign of another.
The committee approved a 4,012 square foot Sherwin Williams commercial building proposed by Realty Partners for an undeveloped parcel near the southeast corner of North Palm Canyon Drive and East Stevens Road. However, the approval came with conditions requiring the applicant to reduce a proposed five-foot canopy projection to four feet to comply with zoning regulations and modify landscaping plans to add plant diversity.
Local reporting and journalism you can count on.
Subscribe to The Palm Springs Post
Principal Planner Ken Lyon said the project had previously been denied by the Planning Commission based on concerns that the proposed paint store use was inconsistent with the general plan’s intent for the area. The City Council unanimously overturned that decision on appeal and imposed conditions requiring the building design to incorporate mid-century architectural elements.
The committee was less receptive to Sun Community Federal Credit Union’s proposed 2,895 square foot bank building at the southeast corner of Santa Cruz and East Ramon Road. Members expressed concerns about the building’s orientation, architectural cohesion and functionality.
Chair Lance O’Donnell criticized the proposed north-facing entrance on Ramon Road, citing challenges from prevailing winds and aircraft noise from the nearby airport.
“When the wind is blowing anything more than 20 miles an hour, and it will blow 20 miles an hour dawn to dusk in March and April, your patrons are going to have a hard time opening those doors,” O’Donnell said.

Another committee member said the building’s rear elevation lacked architectural detail despite being highly visible to customers entering from parking areas, concluding, “It seems like all sudden you quit designing.”
The committee voted to require the credit union project to return with a redesigned study that addresses the entrance location and brings architectural elements from the front of the building to other elevations.
The committee also established a volunteer subcommittee consisting of three members to provide design consultation to applicants if requested.
Both projects are located in commercial zones and required major architectural review due to their size exceeding 4,000 square feet or involving specialized uses like drive-through banking facilities.
Author

Related Articles
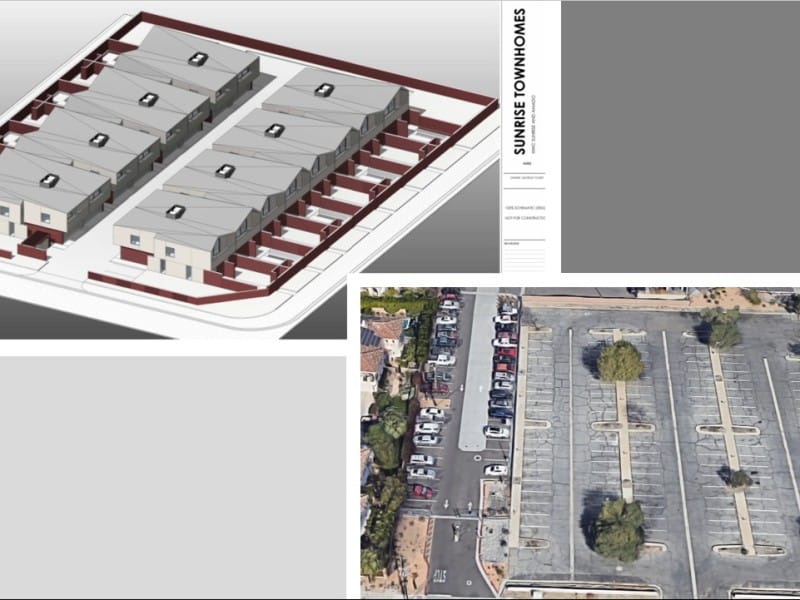
Palm Springs City Council moves condo project forward
The site is currently a parking lot that was previously used by employees of a telephone switching building located just south of the project site.
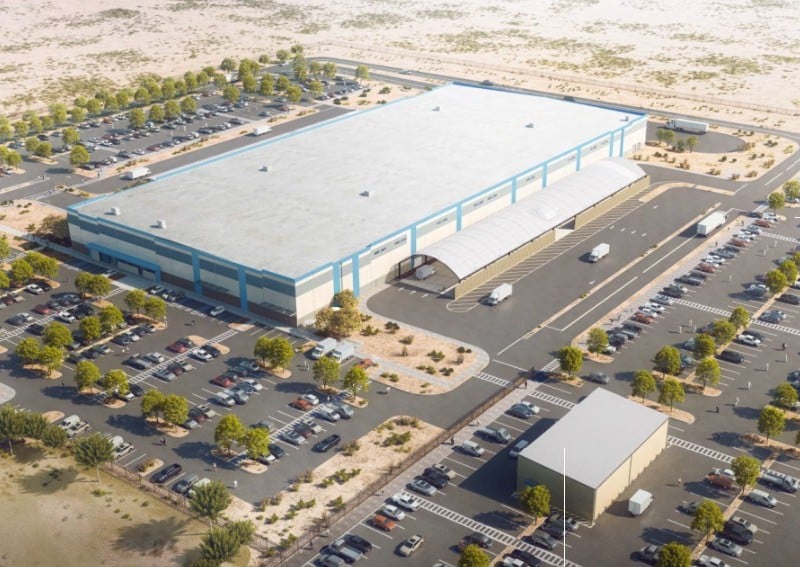
Planning Commission OKs smaller delivery hub to replace giant warehouse plan
Last-mile delivery facilities receive and sort packages from larger fulfillment centers, then delivery packages directly to customers.

Demuth Park’s long-awaited pickleball expansion opens in Palm Springs, nearly doubling court capacity
An estimated 300 picklers of all ages turned out to celebrate and test out the 22 new courts on Wednesday.