
Planning Commission notes zoning code challenges while conditionally approving new credit union
According to city staff, the applicant submitted the first application in June 2024 and has paid $35,000 in application fees plus $22,200 for environmental document preparation.
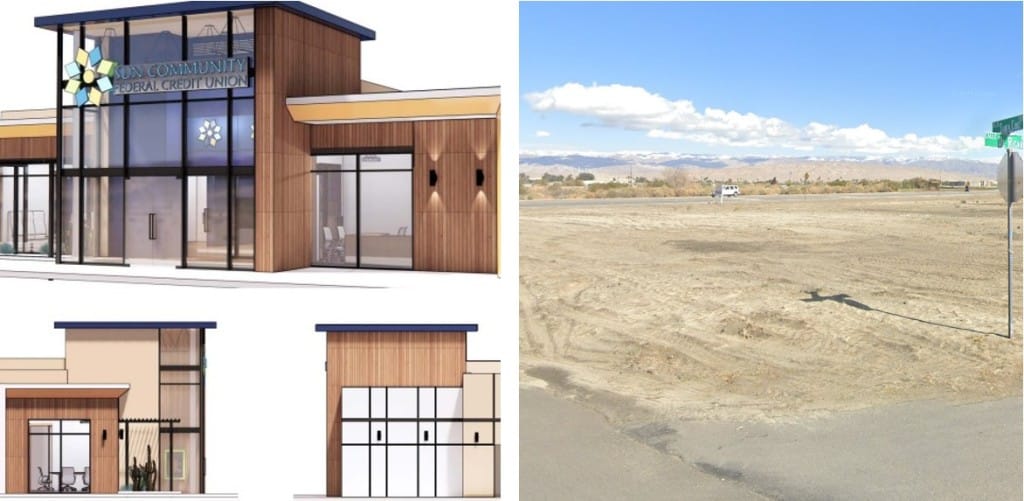
The Palm Springs Planning Commission unanimously approved a new Sun Community Federal Credit Union branch Tuesday evening, while commissioners pointed to the project as a prime example of why the city’s outdated zoning code needs reform.
The commission approved a change of zone, conditional use permit, and major development permit for a new 2,895-square-foot building with a drive-through ATM facility. The project will be located on a one-acre undeveloped site at the southeast corner of East Ramon Road and South Calle Santa Cruz.
Local reporting and journalism you can count on.
Subscribe to The Palm Springs Post
“This project has really exemplified why we need to change our zoning ordinance,” said Vice Chair Lauri Aylaian during the commission’s comment period. “The processes that you have gone through, the amount of time, the number of applications for what really is an innocuous use, compatible with the neighborhood and an amenity to the community – you shouldn’t have to fight so hard.”
According to city staff, the applicant submitted the first application in June 2024 and has paid $35,000 in application fees plus $22,200 for environmental document preparation.
The project required multiple applications because freestanding banks are not permitted in the site’s current Professional (P) zoning designation. The approved change of zone will convert the parcel to M1 (Service and Manufacturing), where freestanding banks are permitted by right. The rezoning recommendation will proceed to Palm Springs City Council for final approval.
Planning Director Christopher Hadwin confirmed the city is actively working on updating its zoning code.
“The zoning code is very old,” Hadwin said. “This really does highlight the kinds of issues we run into. I think this professional zone was developed at a time when we had a very different idea of what office parks would look like.”
As submitted, the building would feature a modern design with extensive glazing facing Ramon Road and include an accessory drive-through ATM facility with two drive-thru lanes and a single automated teller. The site plan includes 19 parking spaces and extensive landscaping.
During the hearing, commissioners requested several modifications to the project, including reducing excess asphalt around the drive-through area to increase landscaping. A project representative agreed to modify the design by enlarging the center island to eliminate a second exit lane.
Commissioners also directed the city’s Architectural Review Committee to examine solar control solutions for the building’s extensive glass areas and to consider alternative landscaping materials to screen the parking lot and drive-through areas. Chair Kathy Weremiuk noted concerns about certain proposed tree species, stating that African sumacs “are dying all over the desert.”
The commission’s approval includes adoption of a mitigated negative declaration as the environmental document for the project. The developer must begin construction within two years of the effective date of approval unless an extension is granted.
An online version of recent zoning code update open houses will be held Thursday at 5:30 p.m. Information on participating in that meeting can be found here.
Author

Related Articles
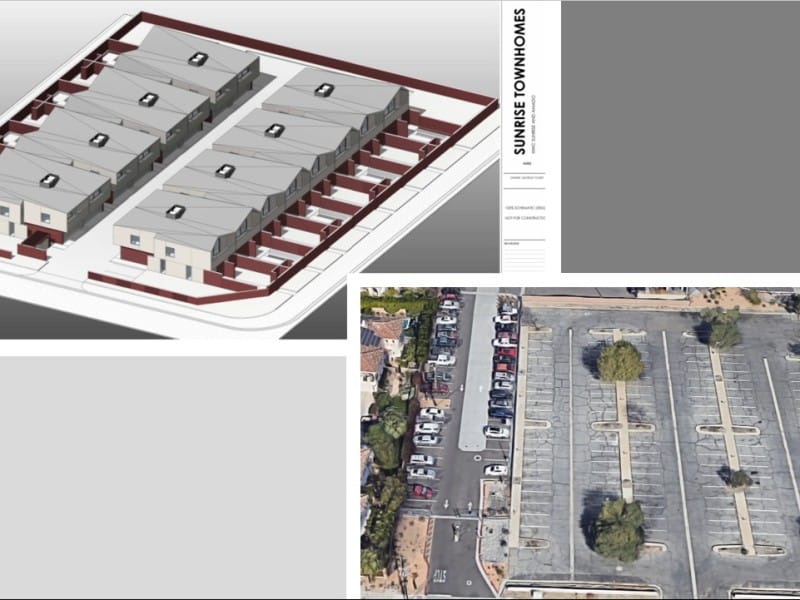
Palm Springs City Council moves condo project forward
The site is currently a parking lot that was previously used by employees of a telephone switching building located just south of the project site.

Planning Commission OKs smaller delivery hub to replace giant warehouse plan
Last-mile delivery facilities receive and sort packages from larger fulfillment centers, then delivery packages directly to customers.

Demuth Park’s long-awaited pickleball expansion opens in Palm Springs, nearly doubling court capacity
An estimated 300 picklers of all ages turned out to celebrate and test out the 22 new courts on Wednesday.