
Planning Commission approves addition to commercial building along North Palm Canyon Drive, clearing way for new dispensary
Wayne Gottlieb’s proposal for an addition to a building in the 1500 block of Palm Canyon Drive, which would house a new business, was approved with conditions for development.
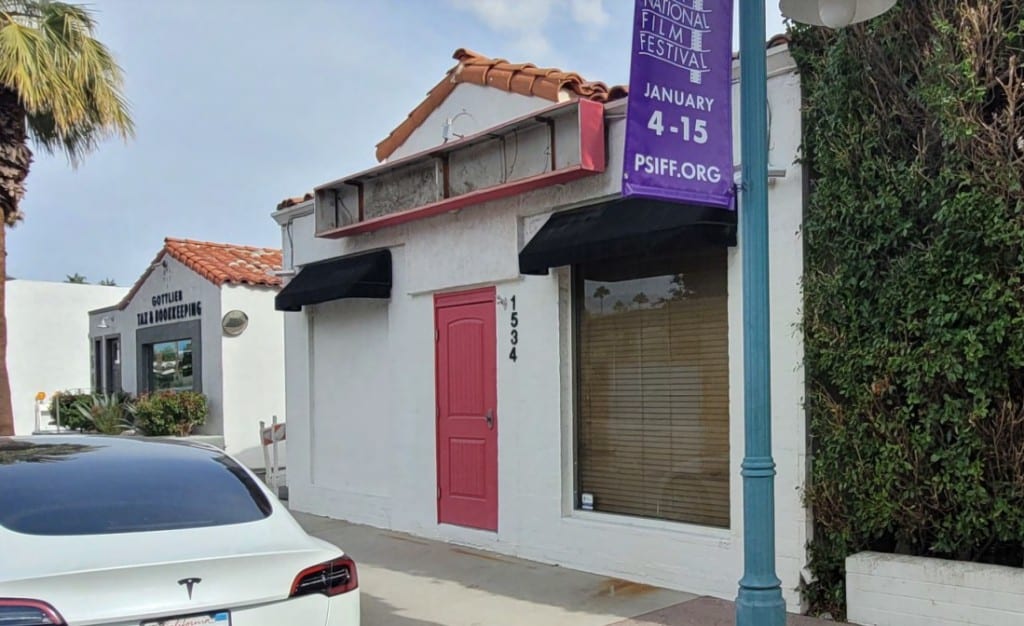
While members of the Palm Springs City Council continue to discuss ways to help struggling cannabis business owners, the city’s Planning Commission last month gave its approval for a new dispensary and lounge along North Palm Canyon Drive.
The request, submitted by longtime resident and local business owner Wayne Gottlieb, is for a 628-square-foot addition to an existing commercial building located at 1534 North Palm Canyon Dr. The commission’s approval, issued on Dec. 13, helps pave the way for what Gottlieb plans to call “Off the Charts Cannabis Dispensary.”
Local reporting and journalism you can count on.
Subscribe to The Palm Springs Post
At issue for the Commission was the fact that zoning for the property is C-1, where a cannabis dispensary and lounge is a permitted use by right. However, the size of the proposed addition necessitated review.
During the meeting, city staff noted that the addition exceeds 25% of the overall square footage of the building, triggering the need for commission oversight. The report also outlined administrative actions already completed by Gottlieb, including securing a cannabis license and an approved odor control plan.
One of the conditions set forth by the city is that street dedication be provided to accommodate potential future widening of Palm Canyon Drive. Additionally, Gottlieb will need to enter into a lot tie agreement due to shared parking with an adjacent building he owns.
Next up will be a review by the city Architectural Review Committee, which will look at proposed building materials, elevations, finishes, and landscape plans. The commission’s discussion in December touched on some of those aspects of the project, including ADA parking placement, pedestrian access along the driveway, and landscaping improvements.
Gottlieb assured commissioners that the storage container currently on-site would be removed and that ADA parking would be relocated closer to the building entrance. He also committed to resurfacing parts of the parking lot and ensuring that new landscaping would include substantial trees for shade.
The commission voted unanimously in favor of the project with conditions addressing parking lot improvements, ADA accessibility, and landscaping enhancements.
Author

Related Articles
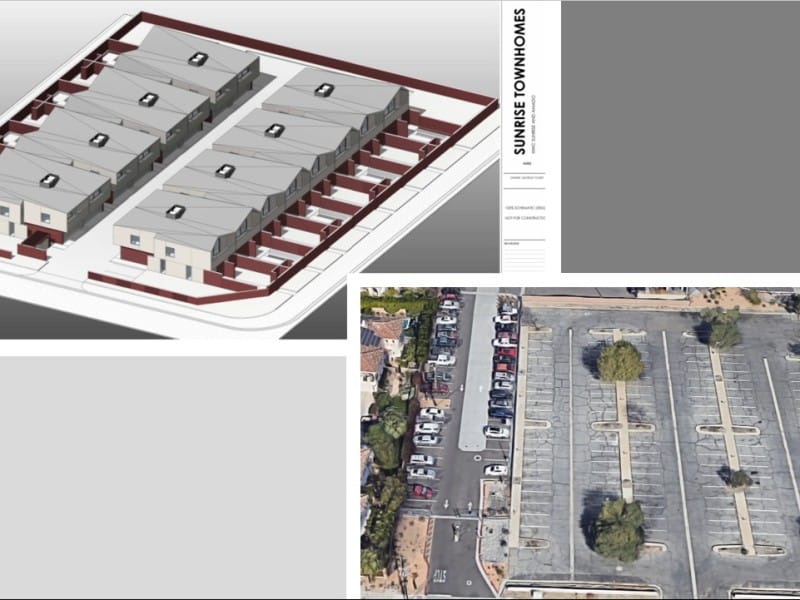
Palm Springs City Council moves condo project forward
The site is currently a parking lot that was previously used by employees of a telephone switching building located just south of the project site.
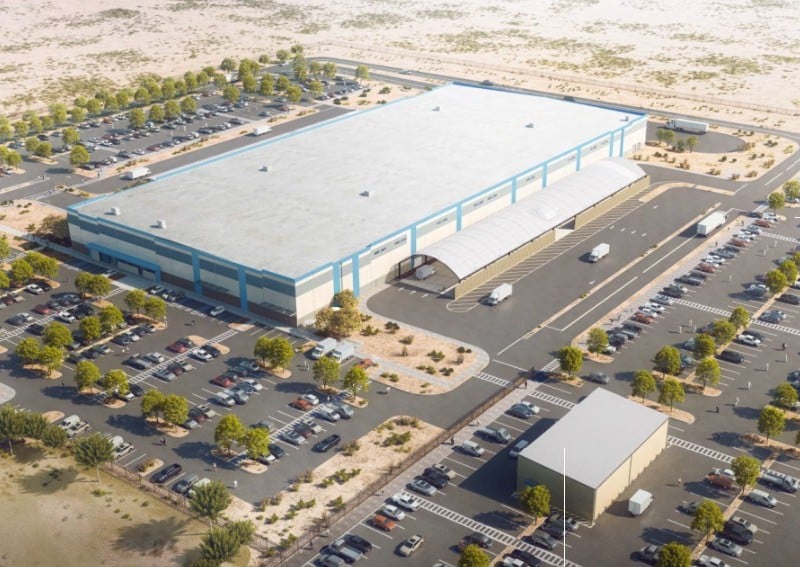
Planning Commission OKs smaller delivery hub to replace giant warehouse plan
Last-mile delivery facilities receive and sort packages from larger fulfillment centers, then delivery packages directly to customers.
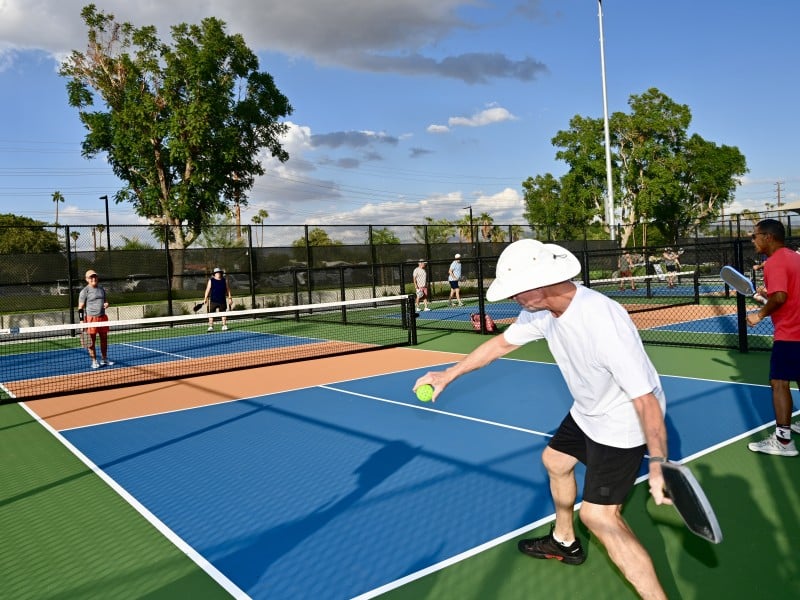
Demuth Park’s long-awaited pickleball expansion opens in Palm Springs, nearly doubling court capacity
An estimated 300 picklers of all ages turned out to celebrate and test out the 22 new courts on Wednesday.