
Palm Springs Architectural Review Committee sends three projects back for re-study
The committee found faults in plans for a single-family home, signs outside the Plaza Theatre, and the design of a 119-home addition to Escena.
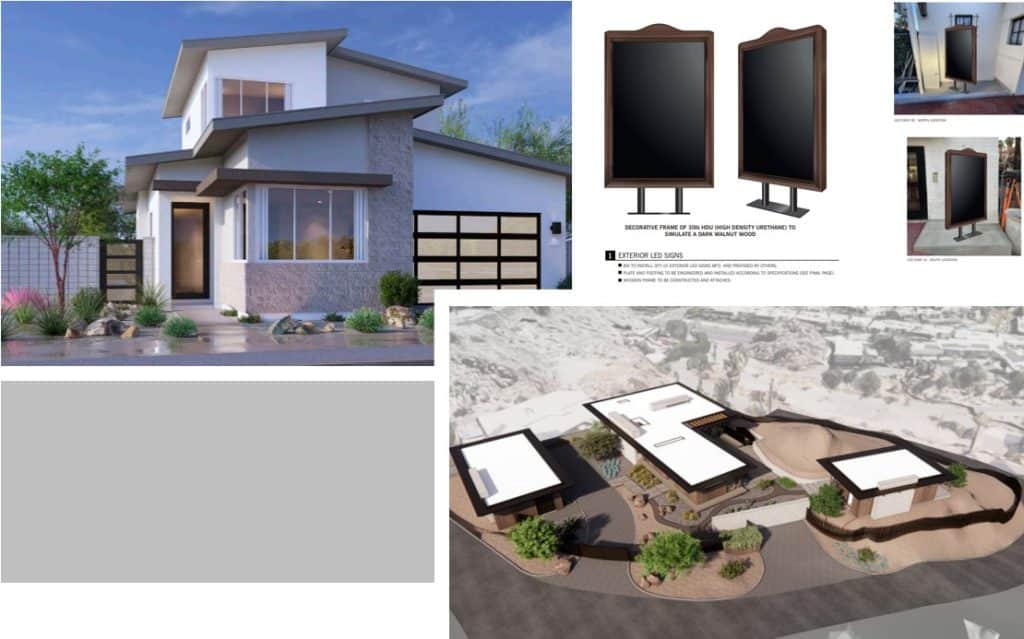
The Palm Springs Architectural Review Committee on Monday sent all three projects on its agenda back to developers for additional study.
The committee asked for revisions to a hillside home on Cahuilla Hills Drive, new signs for the Plaza Theatre, and the addition of 119 new homes the Escena community.
Local reporting and journalism you can count on.
Subscribe to The Palm Springs Post
Cahuilla Hills Residence
The committee reviewed plans for a 2,350-square-foot single-family residence with a detached garage and accessory dwelling unit on a hillside lot at the corner of Cahuilla Hills Drive. The applicant put in a request for an administrative minor modification to reduce the front yard setback from 25 feet to 10 feet and increase building height from 18 feet to 20 feet.
Committee members expressed concerns about the home’s finished floor height and its relationship to neighboring properties. The site sits approximately 17 feet higher than the adjacent property to the north.
“The 800-pound gorilla, for me, is why a raised foundation?” Chair Lance O’Donnell asked the developer.
The reasoning, explained the developer, was to avoid having to excavate more boulders and bedrock that are present deeper in the site. The current design was meant as a sweet spot between not excavating too much while respecting the existing grade.
O’Donnell told the developers the committee’s concerns were solely about the finished floor height, “It’s not about the architecture, it’s where this thing’s sitting on the land,” he said.
He wondered what the finished design would look like if it was “pushed down another 12 inches, 18 inches, 24 inches?”
The committee voted 4-1 to send the project back for restudy, asking specifically for a massing diagram showing the potential for a split-level design that would better adhere to the existing grade. The committee also requested a study of the building’s impact on the northern neighbor’s existing solar panel performance and asked the applicant to have a conversation with that neighbor about the impacts.
Plaza Theatre Signs
City staff requested direction on two freestanding LED signs for the Plaza Theatre that would replace two deteriorated signs and be designed to match the theater’s updated look.
The proposed digital signs would display static images that could change, functioning as modern poster boxes. To comply with the city’s prohibition on animated or moving signs, the image would change once every 10 seconds.
Committee members raised concerns about the signs’ placement and attachment to the ground. One member said the signs look arbitrarily placed with no sensitivity to their location and lack detail.
“I’m kind of bothered by the fact that [the signs] just look stuck down,” one member said.
The committee also questioned whether approving the signs would set an unwanted precedent for other properties seeking additional signage beyond code limits.
The committee voted to restudy the issue with specific focus on sign attachment and relationship to support, clarity on the risk of setting a precedent, and a question of if there’s already one too many signs.
Escena Development
Toll Brothers developers presented plans for 119 single-family homes planned for the Escena development on North Gene Autry Trail. The proposal includes four different floor plans ranging from 1,644 to 2,137 square feet, each with three different architectural styles: International, Modernistic, and Mid-Century.
A subcommittee of three Planning Commission members and two Architectural Review Committee members had previously reviewed the project and provided recommendations.
Committee members raised extensive concerns about the architectural design, particularly the Mid-Century design. They also had trouble with the inconsistency in designs between the different models, pointing out that it looks like the different models don’t relate to each other.
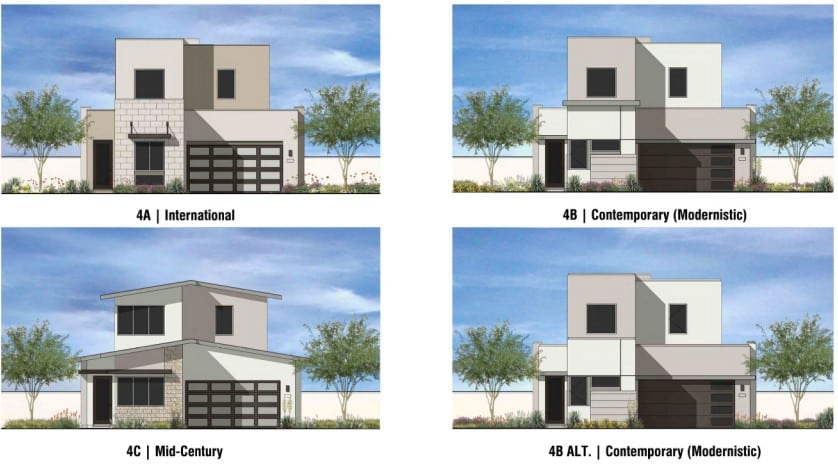
The developer noted that some of the odd design elements and inconsistencies were only put in place after comments from the Planning Commission which worried the designs were too similar and monotonous.
“These pieces of architecture have a purpose. They have a function, and I need to be able to look at it and understand problem solving,” one committee member said of the extraneous details on one of the models.
Another added that the sloped roofs “go nowhere” and the result is a finished product that looks “gimmicky”.
The committee suggested unifying the garage doors across all designs as a plain panel rather than using them as a differentiating element. They also questioned if the garage door height could be lowered, but the developer was adamant that home buyers were looking for eight-foot-tall garages.
The landscape plan also drew criticism, with committee members calling it barely consistent and lacking cohesion.
The committee voted to send the project back for restudy, asking for more “disciplined“open space in the landscape plan with less variety of species and greater density, standardizing the garage door designs, the elimination of the problematic Mid-Century model, and the elimination of incongruous elements on the Modernistic model.
Authors


Related Articles
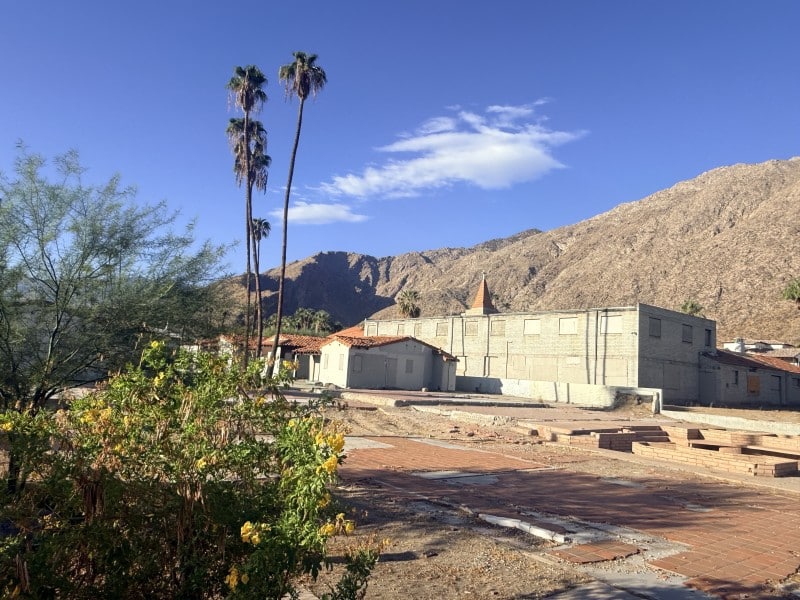
Preservation board delays decision on latest Orchid Tree hotel plans, sends four items back for restudy
Members want four staff-recommended changes restudied, including the location of a pool cabana, a step city planners said will add time to the Orchid Tree Resort & Spa schedule.
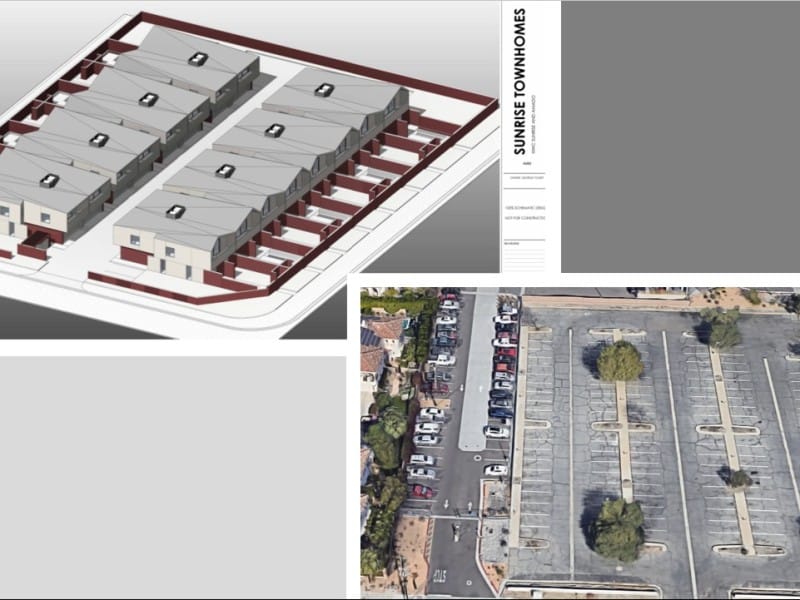
Planning Commission approves 16-unit townhome project at Sunrise Way and Amado Road after July delay
City staff noted that some of the commission’s earlier requests conflicted with state housing laws, though the developer did add a walkway so pool cleaners and landscapers can reach backyards.
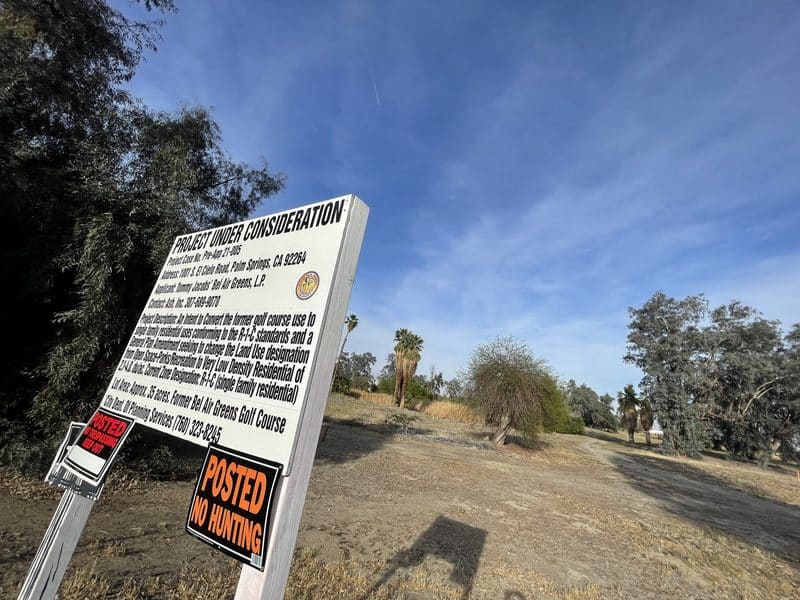
Planning Commission pulls Bel Air Greens housing plan from agenda after tribe acquires half the site
The property’s new tribal trust status means only part of the closed golf course would remain under city land-use review, commissioners learned Tuesday.