
City board debates how far a 1930s Palm Springs home can change for modern family
Members of the city’s Historic Site Preservation Board differed over whether additions to the historic Hal Forrest Residence enhance its preservation or simply adapt it to a family’s needs.
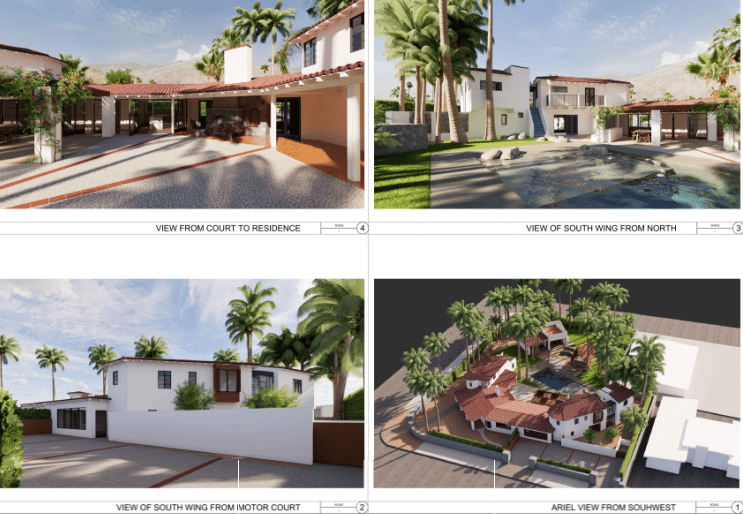
The Palm Springs Historic Site Preservation Board voted 7-0 Tuesday to approve a certificate of appropriateness for major additions to a historic residence at 608 South Indian Trail, following a lengthy debate over how much a historic home should be allowed to change to accommodate its current owners.
The two-story home in the Warm Sands neighborhood, known as Casa Wobada, was built in 1937 by architecture firm Brewster & Benedict for artist Hal Forrest, the comic strip artist who drew “Tailspin Tommy,” as part of a housing tract subdivided by Pearl McManus.
Local reporting and journalism you can count on.
Subscribe to The Palm Springs Post
The Spanish Colonial Revival property later evolved into a retreat associated with studio leadership and entertainment figures from Hollywood’s Golden Age. The current owners — believed to be Lance Bass and his husband Michael Turchin — purchased the home in June 2024 and sought approval to expand the north and west elevations, enclose the rear of the residence and construct detached additions.
Because the home was then a Class 3 site, eligible for historic designation but not yet designated, the request triggered a review of whether it should be upgraded to Class 1 or Class 2 status.
The board voted unanimously in November 2025 to place a 120-day stay on the proposed alterations while staff prepared a historic resources report. One neighbor told the board at the time, “As a member of the neighborhood who looks at it constantly and sees it, I much respect the way it looks currently, and would hate to see it change radically.”
The City Council designated the home a Class 1 historic site in March, and the owners, James Bass and Michael Turchin, returned to the board this week seeking approval for roughly 2,000 square feet of additions, including a second-story addition on the north wing, a partial enclosure of the rear porch, a detached casita and a tiki hut.
The couple, who plan to make the property their primary residence, described the project in a written application as an effort to honor the home’s legacy while adapting it for their family.
Much of Tuesday’s discussion centered on whether the project met a municipal code requirement that alterations “substantially aid” a historic resource’s preservation or enhancement, rather than simply avoid harming it. Board Member Katherine Hitchcock questioned how enlarging a four-bedroom, four-bathroom home with a library and study met that standard.
“I’m just struggling to understand why a 3,000-square-foot, four-bedroom, four-bathroom home with a library and a study is not livable,” Hitchcock said.
Palm Springs Historic Preservation Officer Sarah Yoon said the board evaluates historic properties partly as public resources passed between families over time, and that the project would enhance the home’s livability without materially impairing its character-defining features. Hitchcock pressed further, questioning why fenestration changes were being permitted beyond the home’s street-facing walls.
Board Chair Kurt Bachman said historic buildings must be allowed to change over time.
“You have to let the buildings within reason sort of become their next self and their next self and their next self,” he said, comparing a rigid preservation standard to being forced to wear the same clothes from seventh grade.
Another board member said a site visit had shown some existing spaces, including a low-ceilinged room on the home’s north end, had become largely unusable, and that the proposed changes preserved the exterior’s character while allowing that portion of the house to be updated.
The board’s approval carries conditions requiring that all new structures, including the casita and tiki hut, meet zoning height limits; that a flat roof feature on the south wing addition be removed or redesigned to match the home’s tile roofline; and that a proposed bay window using Corten steel not be installed.
Board members also added a condition, raised by Hitchcock during the meeting, requiring that original window and door openings and related materials remain in place unless changes are necessary for the approved additions.
Author

Related Articles

Palm Springs parks commission approves golf fee increase, redesigned Ruth Hardy Park workout pad
Resident rates at Tahquitz Creek’s two city-owned courses would rise about 9%, or $1 to $6 per round. The revised workout pad design heads next to the City Council.

Palm Springs council advances removal of cannabis lounge event provision
Council members said the subsection was unnecessary because the zoning code already governs special events and directed staff to return with an ordinance removing it.

Palm Springs extends data center moratorium to 2028
The facilities were described as a “stress on local infrastructure and environmental assets with very limited community benefits,” by city staff during Wednesday’s meeting.