
Architectural committee approves Palm Springs delivery hub with design changes
Members told the applicant to remove non-functional windows, rework the blue color scheme and lower walkway canopies on the 174,891-square-foot facility north of the freeway.
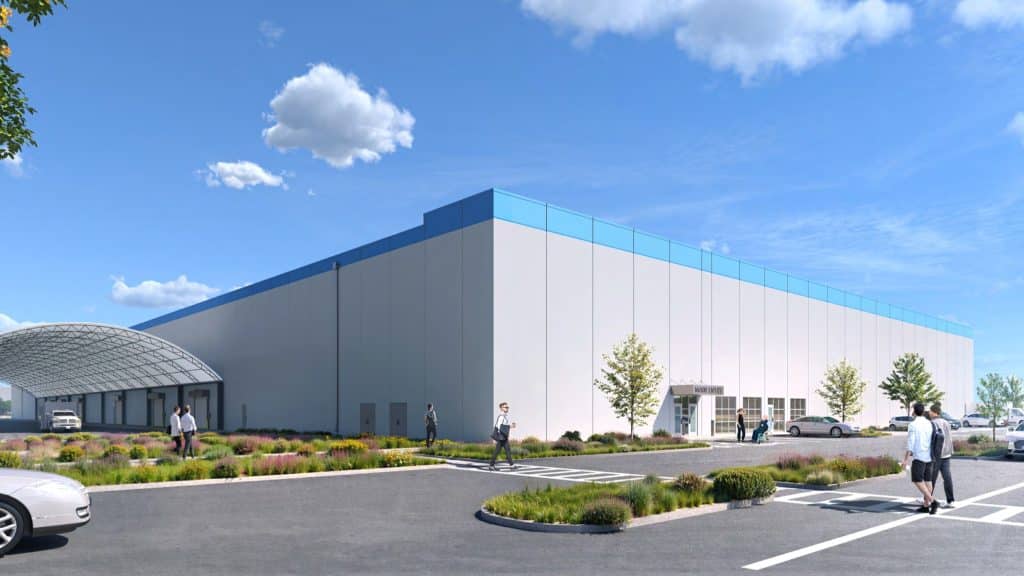
The Palm Springs Architectural Review Committee voted 4-0 Monday to approve a last-mile delivery station north of Interstate 10, with conditions that call for removing non-functional windows and reworking the building’s blue color scheme.
The station would sit at the northwest corner of North Indian Canyon Drive and 19th Avenue. It replaces a 739,360-square-foot fulfillment center that the Planning Commission approved in December 2024. The Planning Commission unanimously approved the smaller project Oct. 27. The applicant said then that it would create 243 permanent jobs, compared with 819 for the larger plan.
Local reporting and journalism you can count on.
Subscribe to The Palm Springs Post
Staff recommended approval, saying the project meets the city’s architectural criteria. Still, committee members took some issue with the design.
“The color seems completely arbitrary to me, and the placement of it seems completely arbitrary, which is why I think it’s a little jarring to my eye,” member Robert Dillon said.
Dillon also questioned the project’s overall appeal. “The building’s pretty bland. All in all, I don’t think it’s a particularly interesting building to look at,” he said. “It’s a sea of parking. The heat island effect on there is going to be unbelievable when you come out after your shift.”
Vice Chair John Walsh said he would rather approve a building that risks looking boring than one with elements that lack logic. He said his aim was “to just make this all make sense.”
Architect Steve Bayne of HKS said the upper-wall windows are not functional and were included to give the building some appeal. The committee’s conditions direct the applicant to remove those windows and to explore different applications of paint color. The applicant must also look for more places to use breeze blocks and study how to visually tie the fleet service building to the main building.
Walsh also proposed lowering the canopies over the south-side walkway along 19th Avenue to about 7 feet 6 inches of clearance and extending them about 4 feet 6 inches, so they provide more shade.
The landscaping conditions came from Member Charles Elliott, who recommended replacing several proposed trees with species better suited to the wind, including pines as windbreaks. The conditions also require a landscape maintenance obligation, with a review shortly after installation.
“This is a very very difficult area. Really hot, really dry, really windy, and the rain comes all at once, and it just is tough,” Elliott said.
The applicant said it is processing grading and building plans and is close to pulling permits. At the Oct. 27 meeting, an applicant representative said construction should start in January 2027 and finish by early 2028.
Author

Related Articles
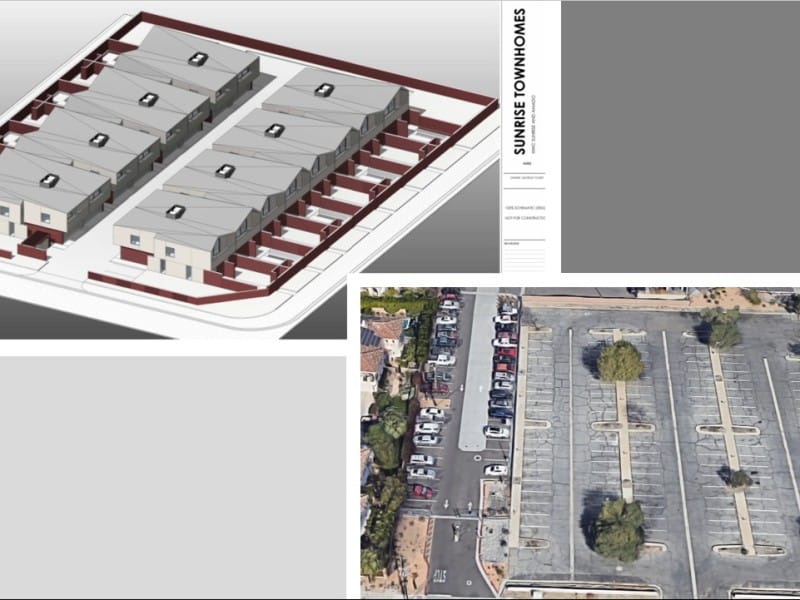
Palm Springs City Council moves condo project forward
The site is currently a parking lot that was previously used by employees of a telephone switching building located just south of the project site.
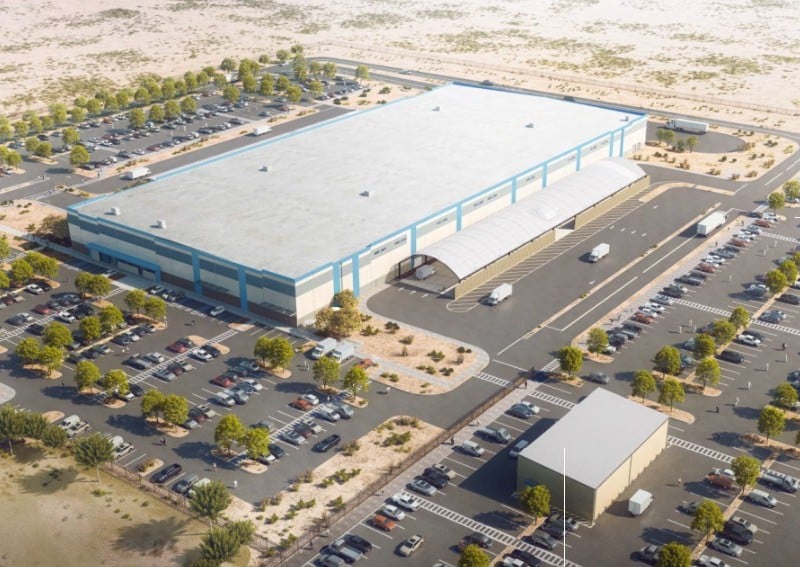
Planning Commission OKs smaller delivery hub to replace giant warehouse plan
Last-mile delivery facilities receive and sort packages from larger fulfillment centers, then delivery packages directly to customers.
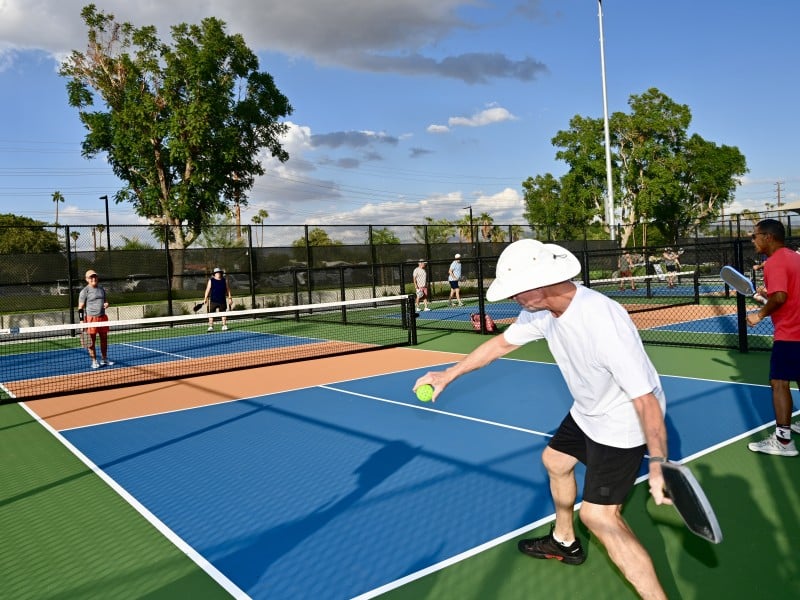
Demuth Park’s long-awaited pickleball expansion opens in Palm Springs, nearly doubling court capacity
An estimated 300 picklers of all ages turned out to celebrate and test out the 22 new courts on Wednesday.