
Preservation board recommends Class 1 landmark status for two homes from different eras
A 1936 Spanish Colonial Revival residence and a 1967 house designed by architect William F. Cody up for consideration were unanimously approved.
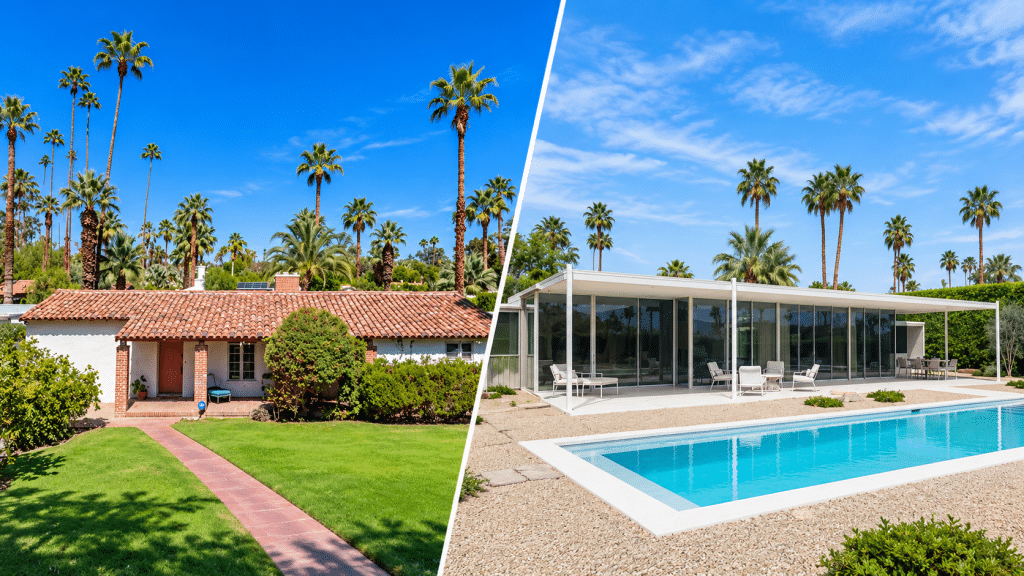
The Palm Springs Historic Site Preservation Board voted 6-0 Wednesday to recommend that the City Council designate two homes as Class 1 historic landmarks: a 1936 Spanish Colonial Revival residence and a 1967 house designed by architect William F. Cody.
Both applications were initiated by the owners, and both properties are now listed as Class 3, meaning the city’s survey process identified them as potentially historic. Class 1 is the highest level of historic significance, staff said. Under the draft resolutions, a Class 1 site could not be modified, nor objects removed, without following the city’s certificate of appropriateness process.
Local reporting and journalism you can count on.
Subscribe to The Palm Springs Post
The first home, the Lloyd and Tootsie Simon Residence at 388 E. Valmonte Norte in the Movie Colony neighborhood, was designed by the firm Brewster & Benedict. Staff said it meets two of the ordinance’s criteria: it reflects a period of local history, and it is the work of master architects.
The board approved two changes to the staff’s list of character-defining features. It removed the word “stucco” from the chimney description after members noted the chimney appears to be brick, and the report’s author said the historic photographs show it painted or stuccoed, making the original finish hard to determine. Board members also moved the enclosed door openings in the maids’ quarters and dining area onto the list of non-contributing elements.
One board member said the designation matters because it recognizes a home from the period between the wars.
“I think it’s great that we’re actually recognizing a home that represented a period that doesn’t really give a lot of recognition,” he said, noting that Palm Springs is better known for its mid-century architecture.
The second home, the Siemon Residence at 755 Camino Norte in the Vista Las Palmas neighborhood, has been known as the Cody Glass House. Staff said it also meets the two criteria. Alterations since 1967 include an enclosed carport and sun court, an expanded kitchen and a rebuilt pool, which the staff report lists as non-contributing. Staff said the changes continued the original design’s materials and details.
At the board’s request, the frameless fixed glass panels were added to the features list. The author of the historic resources report, Steven Keylon, called it “a magnificent, quintessential Cody House” and credited the owners and their architect for changes that did not impose a new stamp on the design.
One of the owners, John Taylor, said preserving the home’s thin roofline was the hardest part of the remodel. He said it slowed the project by three to six months as the team worked out where to put the HVAC equipment without it rising too high.
Taylor said the aim was “restraint, restraint and minimalism,” so that “hopefully, in 50 years, a new owner won’t even want to change any of that.”
Author

Related Articles

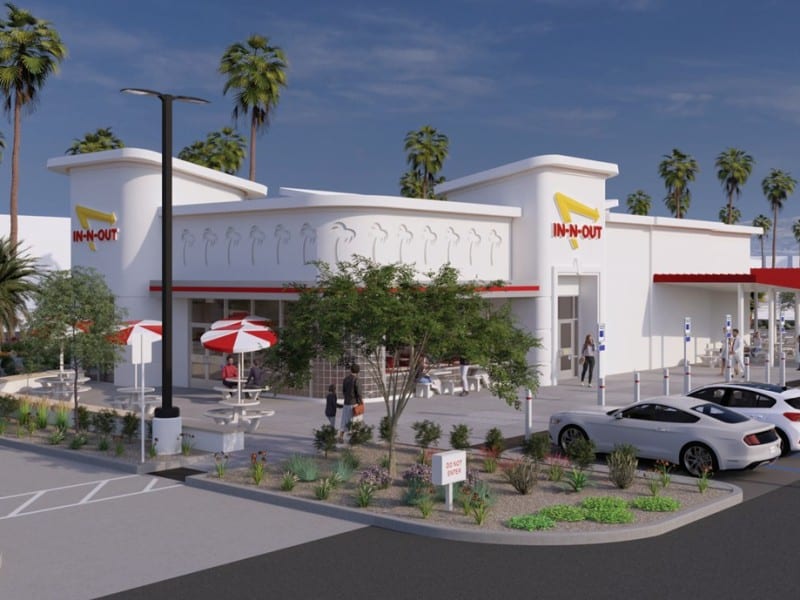
Palm Springs committee begrudgingly moves In-N-Out plans forward
The Architectural Review Committee voted 3-2 to approve the project, with the condition that In-N-Out completes the full list of 18 conditions from a prior meeting.
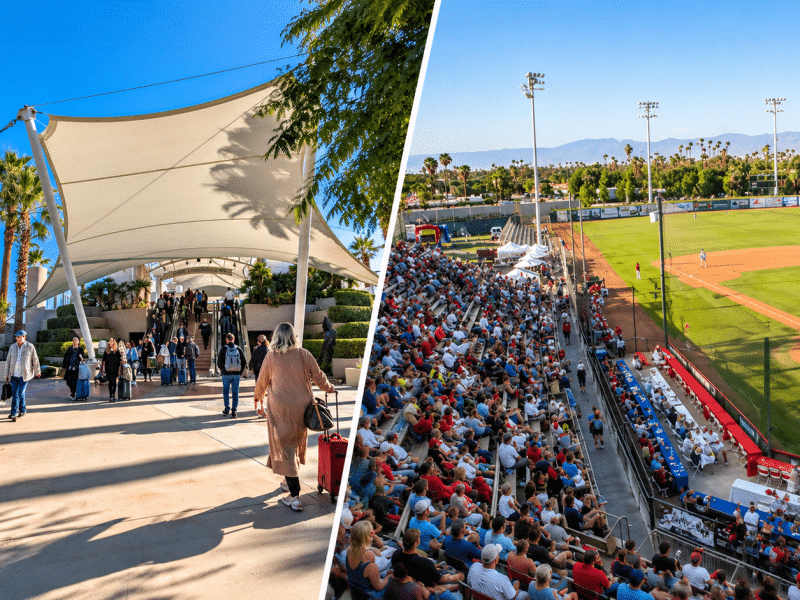
Measure J commission OKs more money for airport seating; stadium repairs expected to top budget
If the City Council signs off, new furniture for gates 1 through 10 would be installed by the end of May, while a feasibility study continues at the stadium.
Palm Springs week ahead: In-N-Out review, airport bond payoff and pickleball complex opening
Officials will weigh a $10.81 million early bond redemption and a new restaurant, while residents can attend the Demuth Park pickleball opening and weigh in on the mayor’s position and Ramon Road Bridge project.