
Planning Commission moves Serena Park housing project forward at former golf course property
The unanimous decision allows a developer to sell portions of the 386-unit project to individual builders, promoting a phased building approach.

The Palm Springs Planning Commission voted unanimously last week to approve a tentative tract map subdividing the 156.18-acre Serena Park project into seven large parcels and a remainder lot. The approval allows developer Serena 386, LLC to sell portions of the project to individual “merchant builders” who will construct their respective sections of the 386-unit residential development.
The commission’s decision came after a detailed presentation by city staff and discussion of various aspects of the project, including fire safety, setbacks and community concerns.
Local reporting and journalism you can count on.
Subscribe to The Palm Springs Post
Principal City Planner Ken Lyon explained that the seven-lot map does not change the density, design or other characteristics of the underlying planned development and tentative tract map approved in 2016.
“This Tentative Tract Map … merely further subdivides the land to allow development and phasing of the site consistent with the Development Agreement,” Lyon said.
As currently planned, the Serena Park project — located at the site of the former Palm Springs Country Club east of Sunrise Way and north of Verona Road — will include 386 housing units and preserved open space that will be open to the public. It was previously approved to convert the defunct golf course into residential development.
Several residents from neighboring properties expressed concerns about the project. They included Rodney Landi, a Palm Springs Country Club board member, who said he was worried about previous verbal agreements regarding setbacks.

“With the original development, there were some verbal agreements about additional setbacks and some other conditions,” Landi said. “We’re concerned now that if this is subdivided and sold to different developers, does that change the nature of those agreements?”
Planning Director Christopher Hadwin responded that many of these arrangements are reflected in the development agreement, though he noted there was no specific reference to a 10-foot setback increase.
The developer, Fernando Dutra, assured the commission and residents that they intend to honor previous agreements.
“We read the old agreements,” Dutra said. “We bought the project understanding that we had to adhere to those original agreements. So they’re still in place.”
Following the vote, Planning Commission Chair Kathy Weremiuk expressed satisfaction with the project’s progress. “We’re delighted to see this moving forward, especially me, since I’ve been working on it, I believe for at least eight years,” she said.
The approved tentative tract map will now go to the City Council for final approval.
Author

Related Articles

Architectural committee approves Palm Springs delivery hub with design changes
Members told the applicant to remove non-functional windows, rework the blue color scheme and lower walkway canopies on the 174,891-square-foot facility north of the freeway.
Palm Springs City Council moves condo project forward
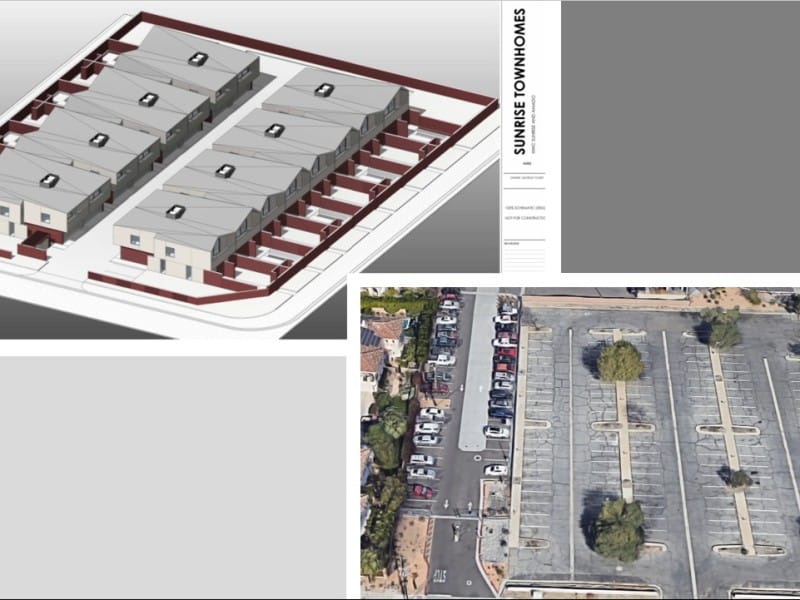
The site is currently a parking lot that was previously used by employees of a telephone switching building located just south of the project site.

Planning Commission OKs smaller delivery hub to replace giant warehouse plan
Last-mile delivery facilities receive and sort packages from larger fulfillment centers, then delivery packages directly to customers.